Friday, December 31, 2010

Design Ideas - Special Fireplace

I ran across this sculpture installation that really caught my eye.  A really simple fireplace wall composition with one spectacular piece of art.  The glass wheat sculpture is designed by Canlis Glass out of Seattle, Washington.  Check it out.


Simple composition of the fireplace wall.  A contemporary fire box and open display niche sit side by side.  Wheat sculpture centered above.

Lighting is important here as it really emphasizes the overall texture of the glass.

The stems of glass are set into the base of the sculpture; which in this case also serves as the fireplace mantel.

I don't want to know how much this costs.
I would imagine that this unique glass sculpture is cost prohibitive.  But the idea of the fireplace wall can be borrowed.  Keep the composition very simple.  No need for a fancy fireplace surround with expensive stone and and an ornate mantel.  Instead just place one interesting piece of art above.  Beautiful idea.

Happy New Year to All Of You


Happy New Year to you!
May every great new day
Bring you sweet surprises--
A happiness buffet.
Happy New Year to you,
And when the new year’s done,
May the next year be even better,
Full of pleasure, joy and fun.

Happy New Year 2011 to All of You

Thursday, December 30, 2010

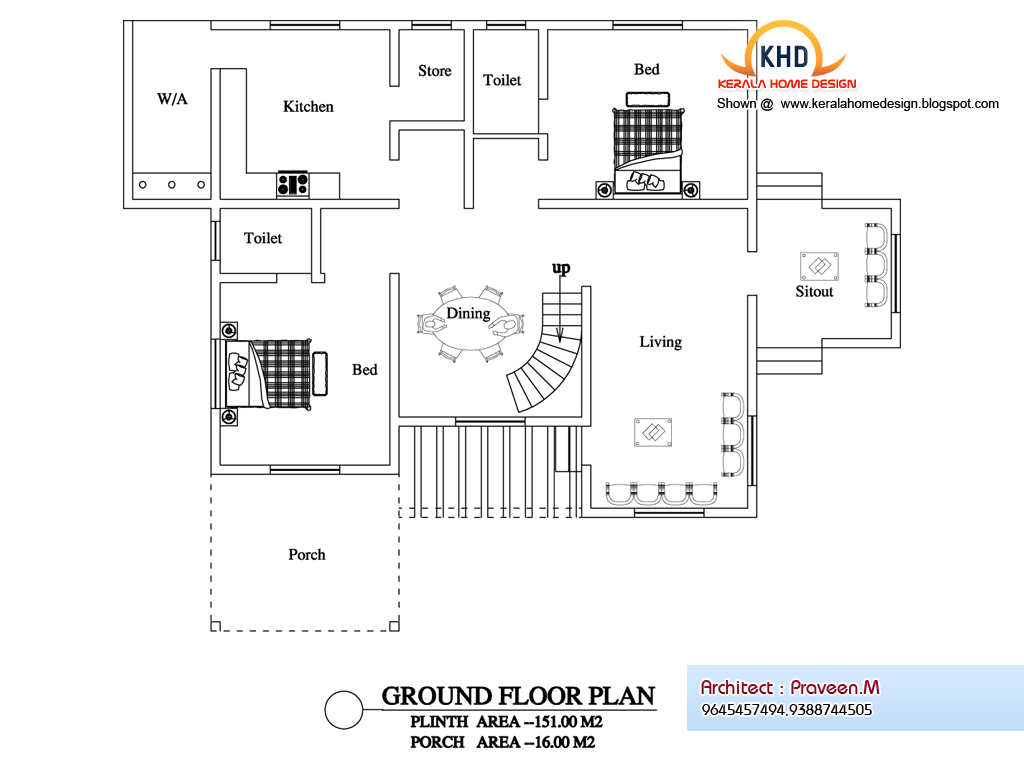
Home plan and elevation - 3046 Sq. Ft


Total Area-3046 Sq.ft
Ground Floor-1797 Sq. Ft
First Floor-1249 Sq. Ft


Architect : Praveen.M
moyacheri (ho)
kottakkal
vatakara(via)
Phone:9645457494,9388744505.04962275234
Email:praveenarchitect.m32@gmail.com

Wednesday, December 29, 2010

really modern really old house design

I ran across some photos of this house I thought interesting.  Actually, I love it.  The home located in Yport in Normandy, France was designed by Franklin Azzi Architecture in Paris.

I have for some time been very interested in the blending and contrasting of old and new - of traditional and modern.  Here the focal point for the design composition is a simple brick and stone box.  This emulates old fashioned rural farm structures that can be seen throughout the French countryside.  
The ends of the box have been completely opened up - providing access to a modern flat roof covered patio.  The design of the roof clearly contrasts with the gable form.

The rear of the home has a clearly modern "addition".  The gable form itself is repeated however the design clearly distinguishes itself from the traditional box.
Ridiculous views of countryside.  The roof deck we could never do in the USA because building codes would not allow it.  Someone could fall off.
Clean and simple interior bedroom space with exposed timber framework.  The old and new again coming together.

Monday, December 27, 2010

Larson Brenner Design to be Featured in New Book

An In-Law Apartment I designed a few years ago is to be featured in an upcoming book by Michael Litchfield.  The book is called in-laws, outlaws and granny flats; and is slated to be available in bookstores and online by late February / early March.

the book can be pre-ordered at the taunton store - in-laws-outlaws-and-granny-flats

The book features a number of case studies that illustrate ways in which homeowners are creating in-law suites.  In our case study - called "Billys Place" we converted an existing garage attic space into a beautiful live able one room studio for Grandpa.

We used the volumes created by the shape of the roof and dormers to zone distinct spaces within.

The living, sitting and entry zones lie underneath the main gable.

The kitchen zone is carved into the northern dormer.
The bed zone lies within the southern dormer.
We at Simply Elegant Home Designs have created a couple of Garage / Studio Apartment designs inspired by "Billys Place".  If interested you can check them out with the links below:


Some unique villa designs


All exterior designs are featured in this post are the property of their respective owners