Home Oriental
Showing posts with label
4BHK
.
Show all posts
Showing posts with label
4BHK
.
Show all posts
Tuesday, February 8, 2011
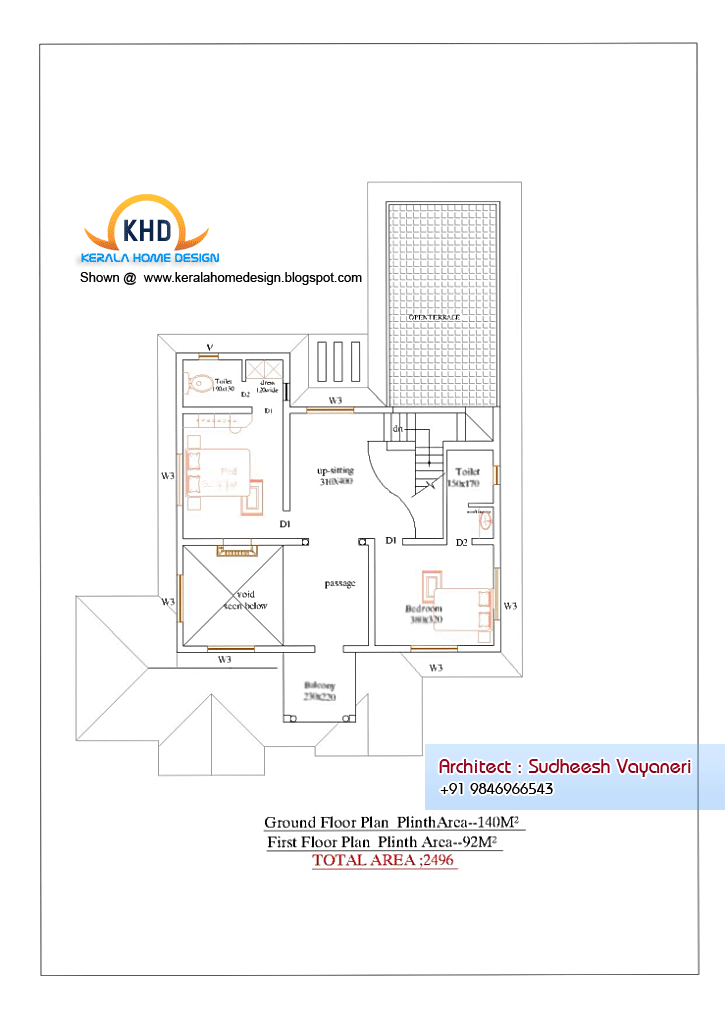
Home plan and elevation - 2497 Sq. Ft
Home Plan Details
Total Area: 2497 Sq. Ft.
Ground Floor:1507 Sq. Ft.
First Floor: 990 Sq. Ft.
Architect: Sudheesh Vayaneri
Mob:9846966543
Email:vayaneri@gmail.com
Monday, January 3, 2011
Home plan and elevation - 2906 Sq. Ft
Plinth Area Details
Total Area-2906Sq.ft
Ground Floor-1636 Sq. Ft
First Floor-1270 Sq. Ft
Architect : Praveen.M
moyacheri (ho)
kottakkal
vatakara(via)
Phone:9645457494,9388744505.04962275234
Email:
praveenarchitect.m32@gmail.com
Thursday, December 16, 2010
Home plan and elevation - 2000 Sq. Ft
Home Plan Details
Total Area: 2000 Sq. Ft.
Ground Floor:1285 Sq. Ft.
First Floor: 688 Sq. Ft.
Architect: Sudheesh Vayaneri
Mob:9846966543
Email:vayaneri@gmail.com
Older Posts
Home
Subscribe to:
Posts (Atom)