Wednesday, January 12, 2011

Some Kerala style sweet home 3d designs


Beautiful Kerala Style Home Design Elevation


Beautiful Kerala Style Home Design Elevation
Architect : Praveen.M
Civil Engineer: Prasanth.K.P
moyacheri (ho)
kottakkal
vatakara(via)
kerala
india
04962275234(house)
+91 9645457494,+91 8943241759
+91 9388744505
Email:praveenarchitect.m32@gmail.com
Prasanth.K.P

Home plan and elevation - 2228 Sq. Ft


Plinth Area Details
Total Area-2228Sq.ft
Ground Floor-1550 Sq. Ft
First Floor-678 Sq. Ft
Kerala Style Home Design

Kerala Style Home Design

Architect : Praveen.M
Civil Engineer: Prasanth.K.P
moyacheri (ho)
kottakkal
vatakara(via)
kerala
india
04962275234(house)
+91 9645457494,+91 8943241759
+91 9388744505
Email:praveenarchitect.m32@gmail.com
Prasanth.K.P

Bright, Pretty Rooms in Lime/Yellow

Hello everyone! We hope you are having a great new year. As you might have noticed we've been MIA for a while. Last year was crazy, we tell you. We were so busy we thought we were going to die! We've launched 3 new sites, moved our office to Sausalito and added some new staff, so needless to say, things have been hectic for us.

But, we're back and we're ready to work.

Here are some pretty, bright room to brighten up your winter days... don't know what it's like where you live but it's been raining forever here in California!  We're praying for a little sunshine!


Monday, January 10, 2011

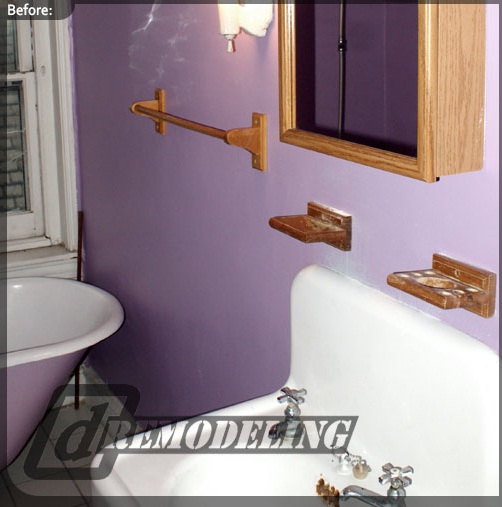
Bathroom Remodeling Project of University City by dRemodeling

An old bathroom need to remodel in order to keep it's modernity while still keeping the basic architecture, here are the project of dRemodeling that renovate and remodel the old bathroom of a historic 1894 home in the University City neighborhood of Philadelphia. You can see the picture of before and after remodeling process. here are the pictures. 
dRemodeling undertook much more than a mere cosmetic makeover - They undertook a complete structural renovation to bring the bathroom up to the most modern codes and standards and to ensure the bathroom would last for decades to come. Simply put, the homeowners wanted a guest bathroom that was built as solidly and as elegantly as a master bathroom.
The homeowners wanted the bathroom to exude a Zen-like atmosphere, so dRemodeling undertook several measures to ensure that they would get exactly (and beyond) what they wanted. The room was stripped down to the bare lath and then completely rebuilt and refinished into a modern bathroom. The process involved replacing the dingy old bathtub with a modern frameless glass-enclosed shower whose floors and walls were covered with pebble-like tiles to add a naturalistic flair to the modernist bathroom. via


Friday, January 7, 2011

Green House Plans Gone Wild!

Green is the big thing now in the design world and the house plans business.  I recently ran across these images of Icelandic houses that definitely take green to the next level of meaning.  Check them out below.

I love the repeating simple gable roof forms.
Grass grows nicely in Iceland.  Remember Iceland is green and Greenland is white.
The details exhibit a strong Scandinavian design influence.
Wow!

Monday, January 3, 2011

Home plan and elevation - 2906 Sq. Ft


Plinth Area Details

Total Area-2906Sq.ft
Ground Floor-1636 Sq. Ft
First Floor-1270 Sq. Ft

Home plan and elevation - 2906 Square Feet

Home plan and elevation - 2906 Square Feet

Architect : Praveen.M
moyacheri (ho)
kottakkal
vatakara(via)
Phone:9645457494,9388744505.04962275234
Email:praveenarchitect.m32@gmail.com

Architects Have Great Tools - Color Visualizer

Every once in a while I like to give you an example of the tools I use in my business.  One of these tools is the
Sherwin Williams Color Visualizer.  I use it to perform quick color studies; which helps me to narrow concepts down pretty quickly.

The tool is pretty simple to use.  You just choose from one of their preloaded exterior architectural styles; then you paint the scene with colors that you choose from the Sherwin Williams palette.  Below is one set of color studies I performed in less than five minutes.


When it's time to repaint your house you might give this tool a try.  You can find it at Sherwin Williams Color Visualizer.  


One important note:  Please put a good size sample up on your wall before you make a final commitment to your colors.  One additional step I do at Larson Brenner Architects and Simply Elegant Home Designs is to take my colors and apply them to my 3d house model.  You can see an example of that at Architects Have Great Tools!