Wednesday, February 9, 2011

Home plan and elevation - 2840 Sq. Ft


Plinth Area Details
Total Area-2840Sq.ft
Ground Floor-1700 Sq. Ft
First Floor-1140 Sq. Ft

Kerala New Home Plan - 2840 Square Feet

Kerala New Home Plan - 2840 Square Feet
Architect : Praveen.M
Civil Engineer: Prasanth.K.P
moyacheri (ho)
kottakkal
vatakara(via)
kerala
india
04962275234(house)
+91 9645457494,+91 8943241759
+91 9388744505
Email:praveenarchitect.m32@gmail.com
Prasanth.K.P

Tuesday, February 8, 2011

Governor of the Bahamas

Whether you like them or not, you have to admit that the Duke and Duchess of Windsor had style. During the Second World War, Winston Churchill installed the Duke of Windsor as the Governor of the Bahamas to keep him quiet so to speak.  So in 1940, Wallis and Edward sailed to Nassau.   Apparently Government House was in nearly derelict so the Windsors rented private homes until it was rebuilt.  Most of these photos were taken in 1941 by photographer David E. Scherman and give you a glimpse into their Bahamian life.  I'm not sure Stefan and I will look quite as chic on our sojourn to Nassau (I wonder if Stefan owns a pink jacket) but I hope to visit Government House among other historic sites while we are on the island. The Windsors also spent time in Miami just as we are planning to do after the cruise.  Too bad I don't also have a fabulous collection of Goyard luggage like Wallis.  Those were the days.


The view from Government House


Crown emblem in place of a lisence plate on Nassau.


The Duke of Duchess of Windsor in Miami, 1941


The Duchess of Windsor in Florida 1955


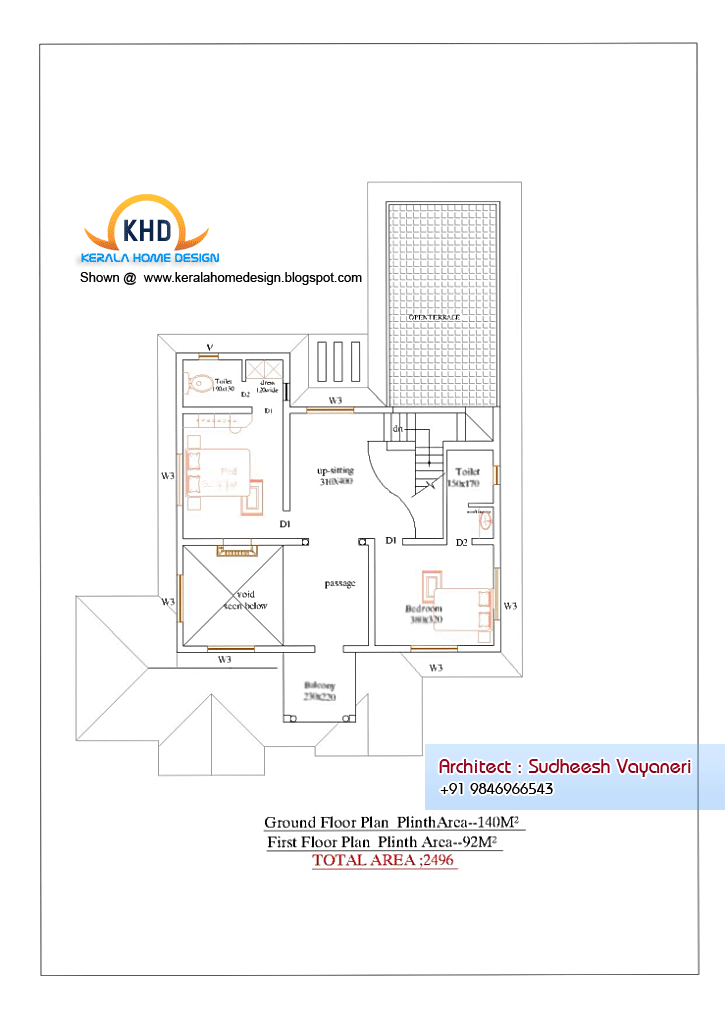
Home plan and elevation - 2497 Sq. Ft


Home Plan Details
Total Area: 2497 Sq. Ft.
Ground Floor:1507 Sq. Ft.
First Floor: 990 Sq. Ft.
Kerala new home plan - 2497 Square Feet


Kerala new home plan - 2497 Square Feet
Architect: Sudheesh Vayaneri
Mob:9846966543
Email:vayaneri@gmail.com
Sudheesh Vayaneri

Monday, February 7, 2011

Mademoiselle Oiseau


: : .Mademoiselle Oiseau. is the result of the collaboration between Swedish China company Rörstrand and Swedish fashion designer Lovisa Burfitt. The series consisting of five pieces tell the story of Mademoiselle Oiseau. See more of Lovisa Burfitt's work here. I adore her mix of contrast; color, textures, line weight, media. So delicate.

Tack Erica för tipset! (Thank you Erica for the tip)

arrows and more


: : love these colorful kites, masks and handmade arrows from .fredericks and mae. (found via oh.joy). I wish I could afford a few handmade arrows up on our wall.

Home Design Ideas - Squatty Front Door!

Here is a Home Design Idea for you - Buy a Squatty Front Door!

I had someone call me yesterday looking for some advice (not one of my own clients).  She told me that her house is in construction, and she is very concerned about her front door.  "The framed opening for the front door looks out of proportion - it looks squatty".  The door was to be about 40" wide x 6'-8" high, but she is now uncomfortable with her decision.  I could actually feel her agonizing over it.

I told her that the proportion of the door may in fact look squatty now, but might not once the door is actually in place.  That's because the door has paneling, details and textures within it that begin to visually alter it's own proportions.  You also need to look at the door in context with it's surroundings because it needs to be in balance with the overall composition.  I have a feeling she is just staring at the door opening only, which is a common issue amongst homeowners during construction.  This is where a good design professional could help her gain confidence in her decisions.

Here is a Cape Cod style house plan I designed with a "squatty" front door.  3'-6" wide x 6'-8" tall.  Looking at the door in context with the surrounding composition, it feels about right.

The vertical paneling treatment, vertical wood grain pattern and the dentil detailing below the glass all conspire to break down the visual width of the door.  The result is a "squatty" door that does not feel so.
So the moral of this particular story is twofold:
  1. Always consider design issues in their full context.
  2. Hire a design professional.  He / she can save you much agony.

PS - The Cape Cod House Plan illustrated here is available for purchase at  Lakeland Cape Cod

Home plan and elevation - 2365 Sq. Ft


Ground Floor : 1625 Sq. Ft
Upper Floor Area: 740 Sq. Ft
Total Area: 2365 Sq. Ft


Designer: T.L.M Ismail
094 0778466644 / 094 0714418216
azeetha7@yahoo.com