Showing posts with label Bathroom. Show all posts

Friday, December 31, 2010

10 Design Topics for 2011

Another year has come and gone.  We asked our daughter this morning if there was anything she didn't get to do this year... 'cause today is the last day!  She replied that there's always next year.  Well, I guess that's true but most of the time I feel like we're trying to cram one more thing in the day just to cross it off the list.


So in that spirit, here's my last blog post of the year.  Over the past months, I've compiled tons of inspiring photos for client discussions and many would make great blog posts.  Here are few photos on each topic and you tell me what you'd like to read more about in 2011!


1. Built-in shelving along a fireplace wall...


2. Painting an interior brick wall...


3.  The inspiring work of residential architect, Joeb Moore...


4. Not your grandma's drapes...


5. Thinking about bunk beds for a cozy cottage retreat...


6. Kid's rooms and built-in beds...


7. Kitchens with fireplaces... 


Darryl Carter's Townhouse featured in Elle Decor


8. Another inspiring residential architect, Mark Hutker...


9. Dark sash steel windows...


Design by William Hefner


10. There is something about a white bathroom...


Designed by Joeb Moore


There you have it... my first top 10! And to think I woke up this morning wondering what there was left to write about.  So please cast a vote... or my next post might be in 2012!  (Wen, I'm talking to you...)


It's hard to believe that I started 2010 with my first blog entry.  It feels so long ago and I'm in a different place now... as we all are.  The events and moments of the year have added to who I am and the work I do.  Its fun to look back at what I was thinking about from month to month.  I've enjoyed the process and I hope you've enjoyed reading.  Thanks to all of you who have followed my blog this past year.  I appreciate all your comments and positive feedback.  Here's to 2010 and what 2011 might hold for all of us! 


Have a Happy New Year! 

                          -Jennifer Marsh

Saturday, September 11, 2010

Not Exactly a Farmhouse

I've been meaning to write the second half to my previous post:    

New Windows: Part I.   Well, here it is!  I'm sure you're excited, so let's have at it...


I have a project that is just finishing up (and for sale) and it dawned on me that it's a good case study on how to get the most of your new windows.  Last time I talked about different manufactures and window types...  this time I want to look at how to 'use' those windows.  This particular house has beautiful views of the countryside in upstate New York, so the windows were an important part of the design.  


From the front porch and a long bank of windows, you can see the vista beyond...  


Many rooms in this house have big areas of glass to enjoy the surroundings, but from the road we wanted the house to present itself as an iconic image of a farmhouse.  A gabled end with punched windows...  meaning that they are situated independently and appear as 'punched holes' in the wall. 


Because the floor to ceiling heights are much greater than in a historic farmhouse, the windows had to be oversized to provide the proper proportion of window to wall.  The composition of this front elevation and the simple organization of the window and door arrangement were critical to create an understated but rich farmhouse image. 


Once you approach the house from the drive, you see the house starts to open up with larger areas of glass. When you gang the windows together it becomes a window wall rather than individual windows as seen on the front facade.   Here on the south elevation we used an awing to cut down on the southern exposure during the summer months.


In some areas we played with the scale of the windows.  The bigger square window on the right is a focal point at the end of the porch and the small window to the left balances the composition.  Its slighter scale also enhances the wall's textural quality.


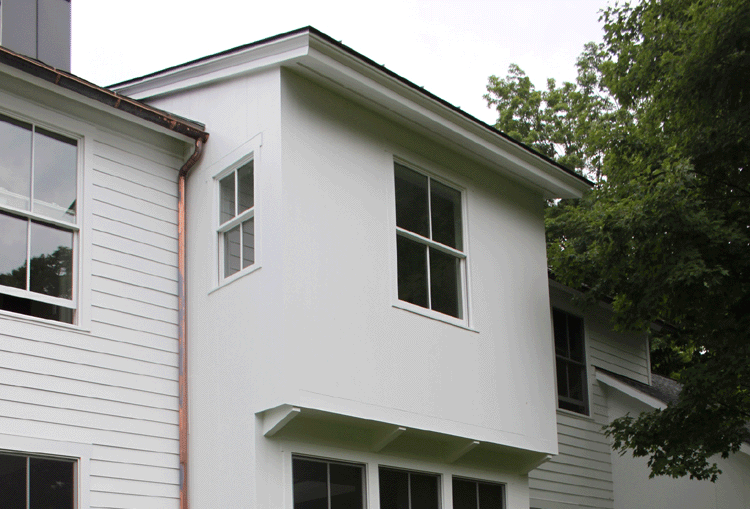
A generous window is centered in a second story bay.  Cladding this element in a monolithic material (vertical boards with tight joints) gives importance to its form and simple but prominent windows. 


At the interior, a grouping of windows at the first and second floor accentuates the height created at the staircase.  


The double height space over the dining area is flooded with southern light thanks to the window wall at the stairs.  The soft indirect light highlights the stonework of the fireplace chimney.


The first floor windows at the stair bring light down into the lower level.  No need for your basement to feel like a basement! 


Because we are in the country it allowed us the opportunity for generous windows in the bathrooms, which are filled with light.  If you happen to have neighbors, that's what window treatments are for! A sheer shade or drape can still offer lots of light and give you the privacy you may need.  I am particularly fond of shower windows... just make sure you have a good tile job on the surround and I suggest an exterior grade paint on the sash. 


Here's another bathroom with an entire wall of windows that creates an open backdrop to the Duravit soaking tub...


Having windows at the end of a hallway expands the interior of the house to the outside and helps with orientation... its one of those things that makes you feel more comfortable without even knowing it?!   Also, if you can have windows along a hallway it makes moving through your house that much more pleasant.  A connection to outdoors shouldn't be just for vacations!


Okay, so these aren't windows... they're screens on a double height porch space.   But they beautifully frame the views to the outside just like the rest of our windows.  We kept the proportion of the openings the same as the windows inside the house so they relate to one another.


In this house we used only one window type, the double hung.   But by using it in different ways we can provide unique experiences while maintaining an overall consistency throughout the house.   


 I hope to post more photos once the finishing touches are complete!
  

Thursday, May 6, 2010

Style Glamorous Bathroom Interior Design


Style Glamorous Bathroom Interior Design

This small bathroom has been brightened up instantly with shimmering metallic wallpaper. This modern bathroom is given a glamorous twist with stunning wallpaper that shimmers in the light. Create a glamorous feature wall with iridescent tiles. Soft grey walls and deep brown floor tiles work well with a contemporary mirror and wall-mounted radiator to create a clean, modern look. A curved shower-bath is a great alternative to a shower enclosure in a small bathroom. Rich purple paintwork teamed with fresh white tiles creates a glamorous feel in this bathroom sanctuary. Create an intimate and glamorous bathroom by combining bold, organic patterned wallpaper with free-standing bathroom furniture.

Wednesday, April 28, 2010

Equip Your Bathroom Interior With Bathtub from Antonio Lupi

Bathroom  Interior

Bathroom Interior

Bathroom Interior


We will feel we felt at home in the bathroom, if we had the beautiful bathroom Interior, a design bathub from antonio lupi gave comfort to you when you were bathing, spoiled yourself with this bathtub.